Floor Plan

Adarsh Welkin Park Floor Plan

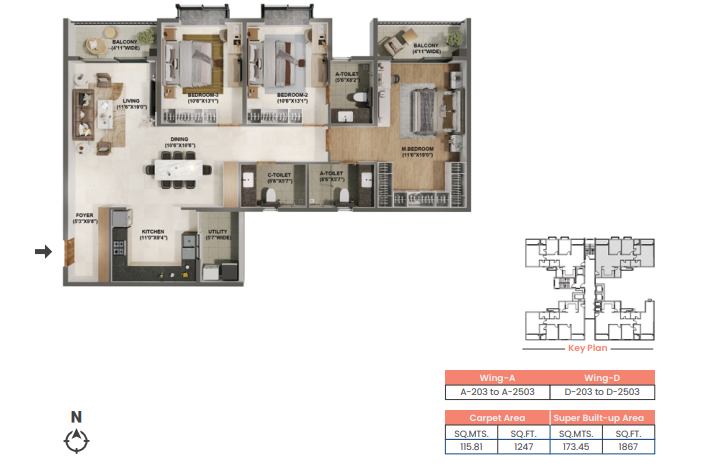
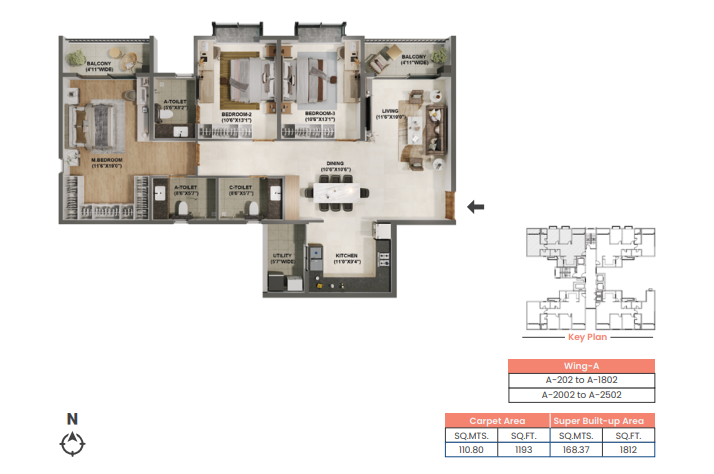
The floor plans at Adarsh Welkin Park are designed to provide function, flow, and flexibility for families of all sizes. Every home is laid out with spacious rooms, maximizing natural light and cross-ventilation.
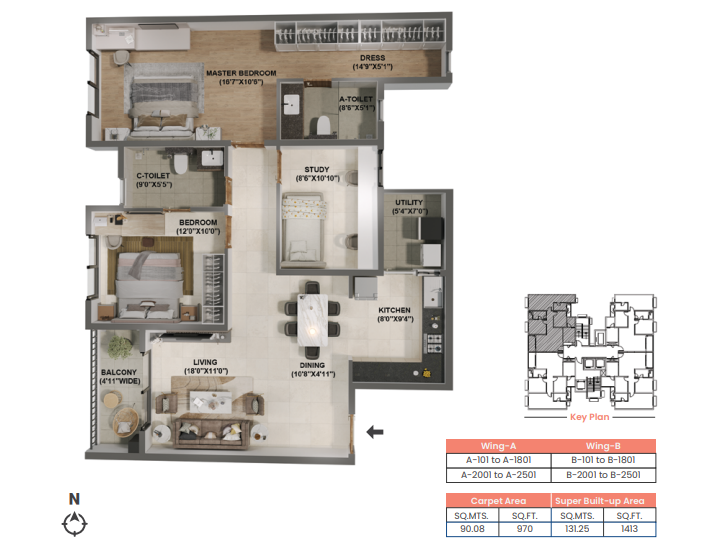
Adarsh Welkin Park 2.5 BHK Floor Plan
Click to Unlock

2.5 BHK Floor Plan

Adarsh Welkin Park 3 BHK Floor Plan
Click to Unlock

3 BHK Floor Plan

Adarsh Welkin Park 4.5 BHK Duplex Floor Plan
Click to Unlock

4.5 BHK Duplex Floor Plan

Villa Floor Plans

Floor plans for the 30 villas at Adarsh Welkin Park are available on request – contact our sales team for details.

Adarsh Welkin Park Unit Configurations

  • 2.5 BHK apartments – 1352 to 1454 sq.ft
  • 3 BHK apartments – 1804 to 1906 sq.ft
  • 4 BHK apartments
  • 4.5 BHK Duplex with Servant's Room – exclusive lake-overlooking residences
  • 30 Villas – starting ₹6 Cr onwards, details available on request
  • Limited lake-facing inventory across select towers
  • Each home comes with modern architecture, large balconies, and premium interiors.

4.5 BHK Duplex Floor Plan Details

Lower Level Layout

  • Spacious living room with lake-overlooking views
  • Separate dining area with seamless kitchen access
  • Large kitchen with utility area
  • Guest bedroom with attached bath
  • Private balcony sit-out

Upper Level Layout

  • Master bedroom with walk-in wardrobe
  • Attached balcony for personal privacy
  • Two additional bedrooms with en-suite bathrooms
  • Family lounge area
  • Smart placement of windows for maximum cross-ventilation

Servant's Room

  • Dedicated servant's room with separate access
  • Multi-purpose room / home office space
  • Additional utility storage

Why These Floor Plans Stand Out

  • Perfect utilization of space with zero-waste design
  • Vaastu-friendly layouts ensuring positivity
  • Wide windows providing natural light throughout the day
  • Elegant room placements maintaining privacy within the home
  • Future-ready layouts allowing easy customization

Looking for the full township layout?

See the complete 51.5-acre master plan – towers, internal roads, clubhouse, and green zones around Gattahalli Lake.

View Master Plan

Get the Complete Floor Plan Details

Download the detailed floor plans for Adarsh Welkin Park. Enquire now for exclusive pre-launch offers.


Call Now